

Listing Courtesy of: SPACE COAST / Listed By: Sanja Hardy, Coldwell Banker Realty
660 Veridian Circle NW Palm Bay, FL 32907
Active (4 Days)
$465,000 (USD)

Description
MLS #:
1087344
1087344
Taxes
$7,095(2025)
$7,095(2025)
Lot Size
7,405 SQFT
7,405 SQFT
Type
Single-Family Home
Single-Family Home
Year Built
2023
2023
Style
Traditional
Traditional
Views
Canal
Canal
County
Brevard County
Brevard County
Community
Edgewood at Everlands
Edgewood at Everlands
Listed By
Sanja Hardy, Coldwell Banker Realty
Source
SPACE COAST
Last checked Sep 15 2026 at 1:09 PM GMT+0000
SPACE COAST
Last checked Sep 15 2026 at 1:09 PM GMT+0000
Bathroom Details
- Full Bathrooms: 2
- Half Bathroom: 1
Interior Features
- Ceiling Fan(s)
- Pantry
- Open Floorplan
- Built-In Features
- Kitchen Island
- Walk-In Closet(s)
- Primary Bathroom - Shower No Tub
Kitchen
- Kitchen Island
Subdivision
- Edgewood At Everlands
Lot Information
- Drainage Canal
- Cleared
Heating and Cooling
- Central
- Electric
- Central Air
Homeowners Association Information
- Dues: $225/Monthly
Exterior Features
- Balcony
- Impact Windows
Utility Information
- Utilities: Electricity Connected, Sewer Connected, Water Connected
- Sewer: Public Sewer
- Fuel: Electric
Garage
- Attached Garage
Living Area
- 2,667 sqft
Location
Disclaimer: Copyright 2026 Space Coast MLS. All rights reserved. This information is deemed reliable, but not guaranteed. The information being provided is for consumers’ personal, non-commercial use and may not be used for any purpose other than to identify prospective properties consumers may be interested in purchasing. Data last updated 9/15/26 06:09

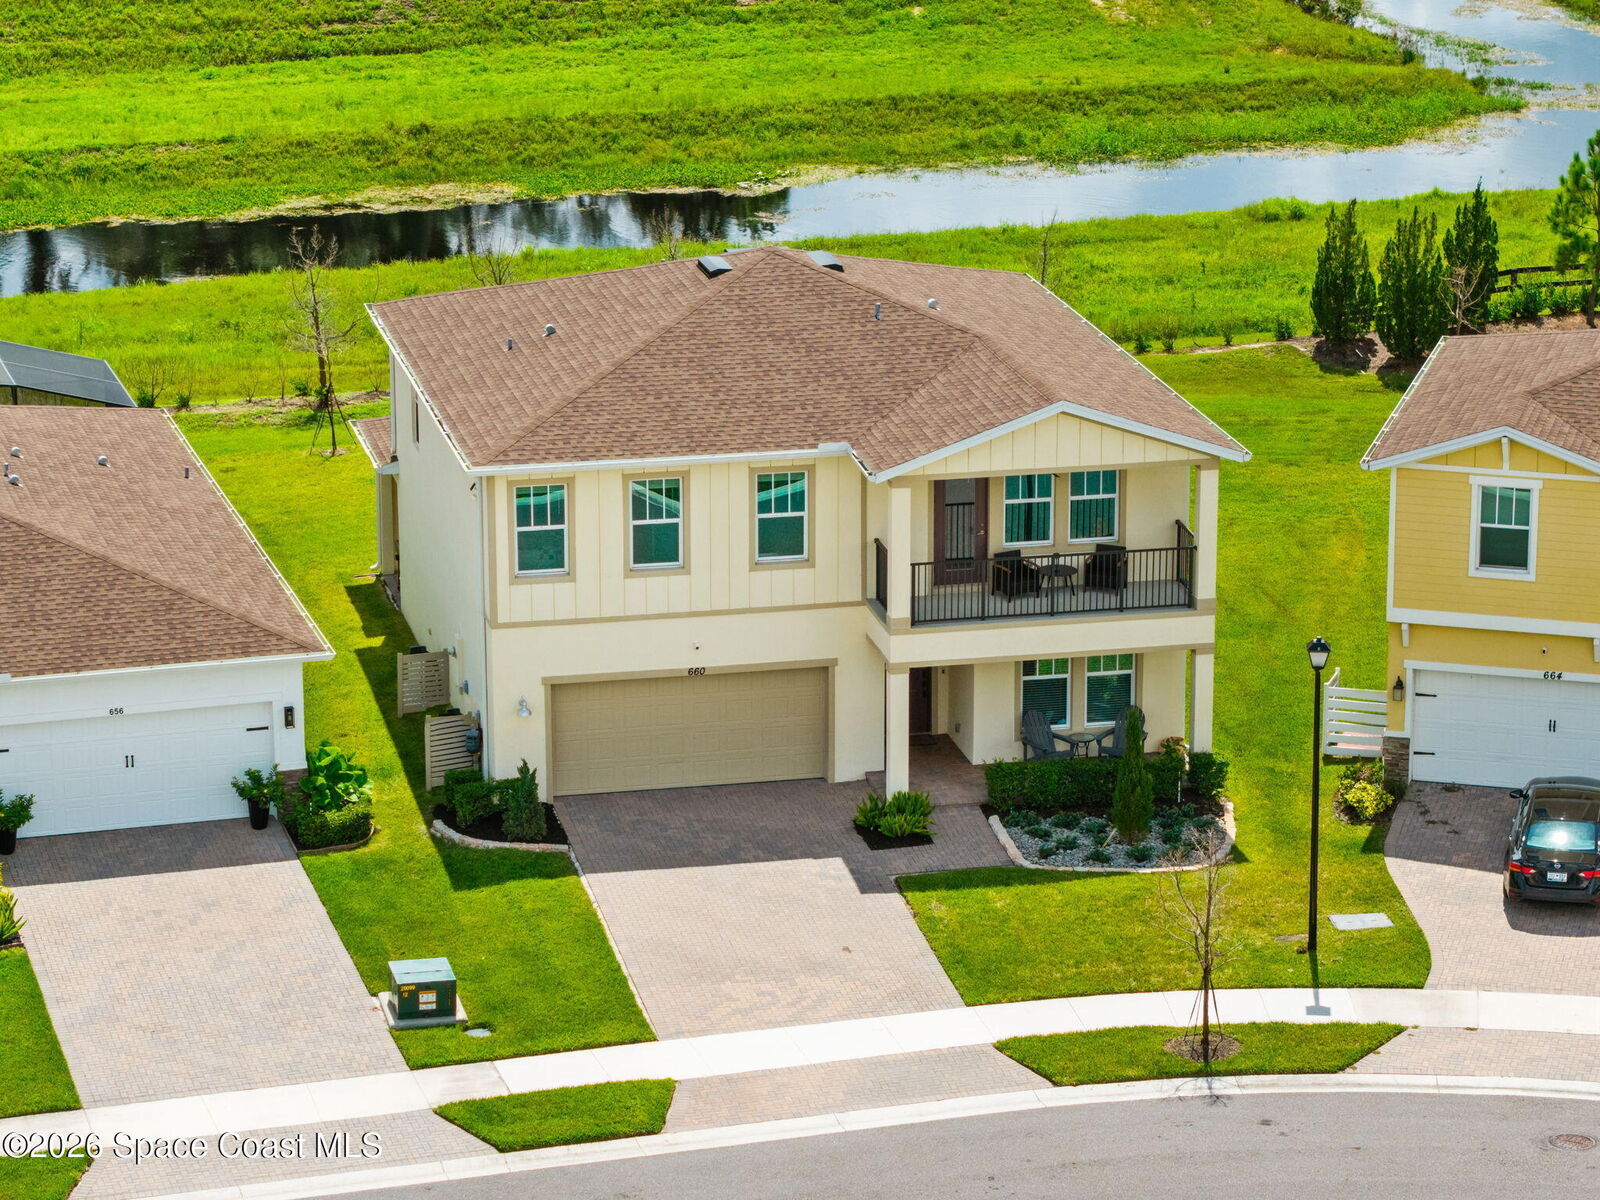
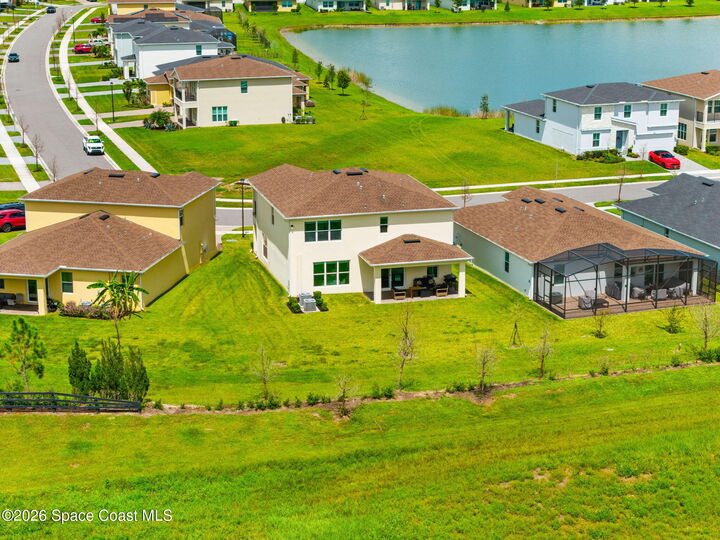
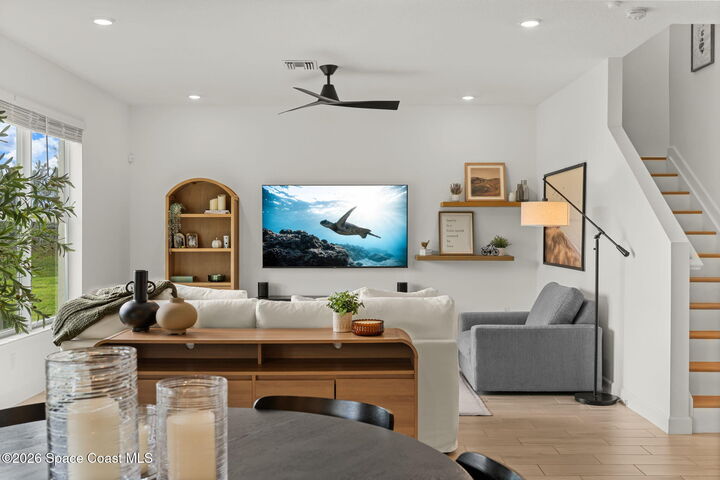
LVP flooring throughout, whole-house water filtration, custom primary closet, pantry, mudroom & kids' closet. Guest room Murphy bed, built-in garage storage, overhead racks, EV charger & washer/dryer included. Open kitchen with large island, Samsung BESPOKE smart appliances with interchangeable color panels, Pottery Barn pendants, 42-inch cabinets with crown molding, subway tile backsplash & abundant storage. Quartz countertops throughout, plenty of natural light, plus blinds, fans, fixtures & gutters included. Upstairs you will find the spacious primary suite with tray ceilings, spacious custom walk in closet, double vanity in the primary bathroom and upgraded river rock walk in frameless glass shower. The Upstairs loft is the perfect media room, play room or hangout spot and opens to a covered balcony where you can enjoy your morning coffee overlooking the lake or relax in the evenings overlooking sunsets. Upgraded landscaping, front porch, a paver driveway and large paver covered lanai in backyard.
Gated community with walking trails, Pool and cabana, HOA includes lawn care for effortless living. Centrally located with easy access to I-95, close to new Publix shopping plaza and developing Space Coast Town center, 15 minutes to Viera or West Melbourne, close to major employers, beaches, parks and more! Schedule your private showing for this stunning Move-in ready home that looks like it came out of design magazine!